<-- style PDP --> 301-3 Greenbrook Drive, Toronto - Multiplex for lease for $1,995
  • for lease

301-3 Greenbrook Drive

Toronto, Ontario, M6M 2J8 - Beechborough-Greenbrook

$1,995

  • Neighbourhood

    Beechborough-Greenbrook

  • Major Intersection

    Keele & Eglinton

  • Listed Since: 43 day(s)

  • Last update: today

Overview

  • Property Type

    Multiplex, Apartment

  • Bedrooms

    2

  • Bathrooms

    1

  • Basement

    None

  • Kitchen

    1

  • Total Parking

    1

  • Lot Size

    Available Upon Request

  • Taxes

    n/a

  • Type

    Freehold

Property Description

Property description for 301-3 Greenbrook Drive, Toronto

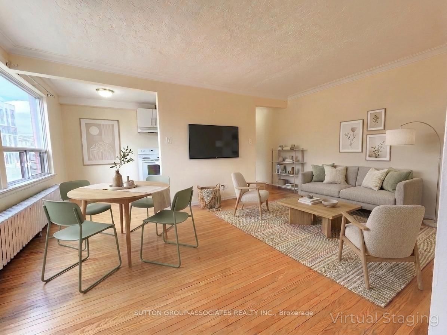
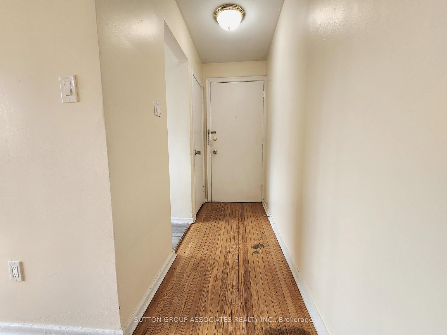
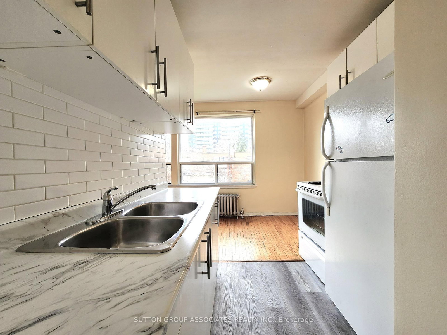
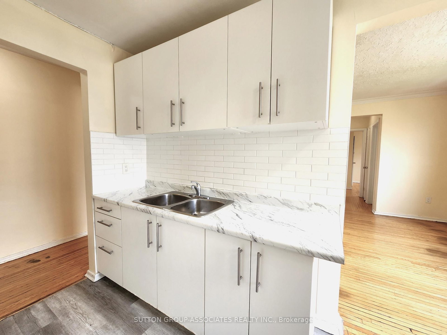
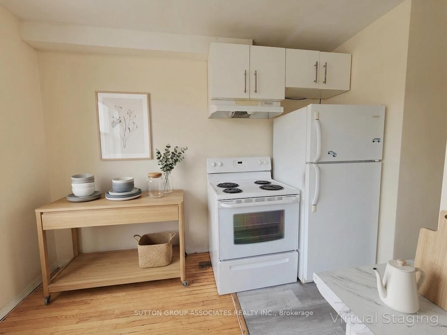
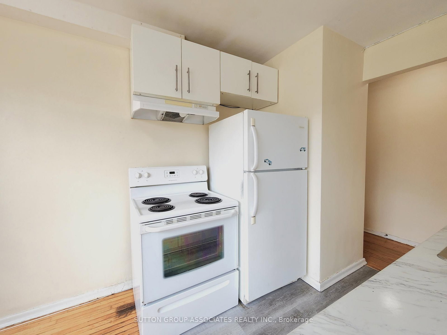
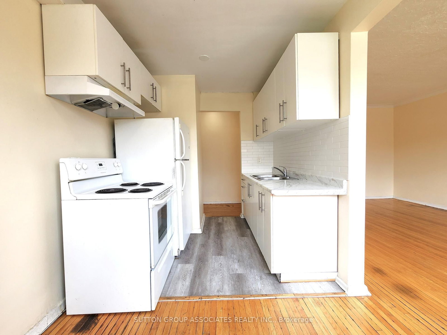
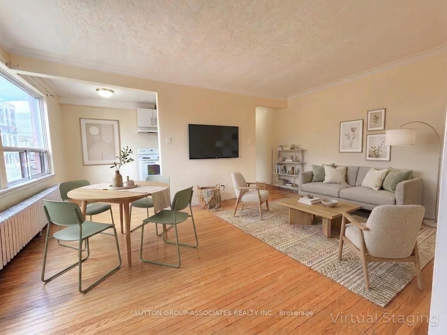
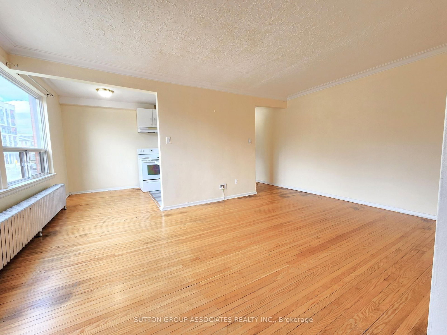
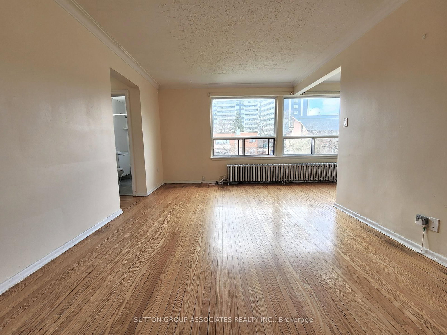
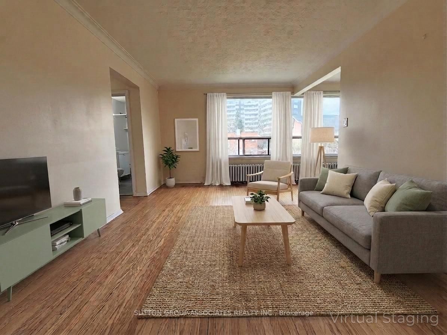
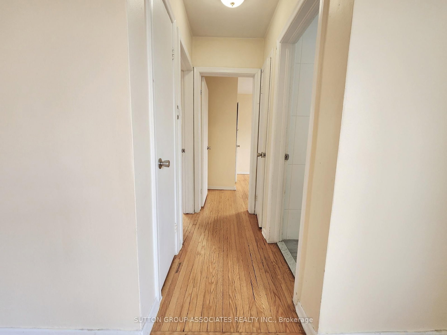
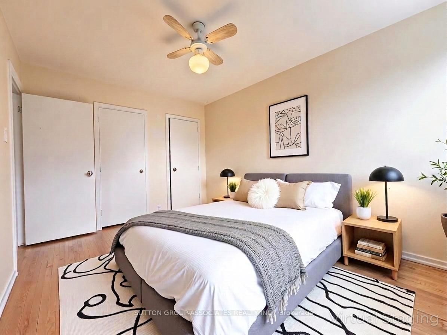
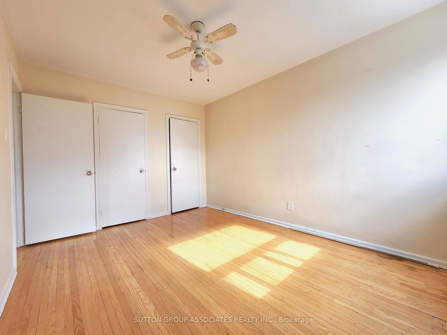
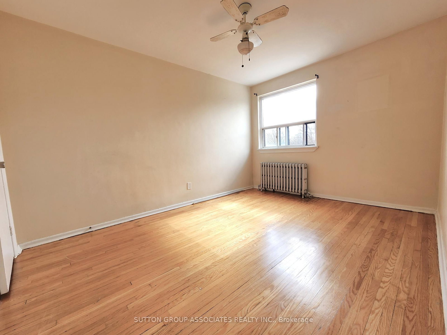
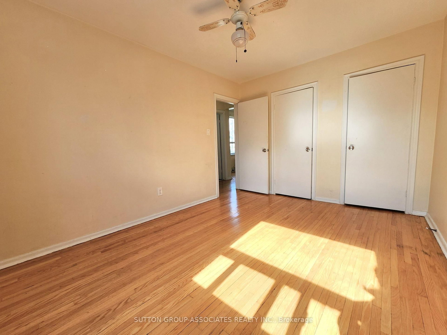
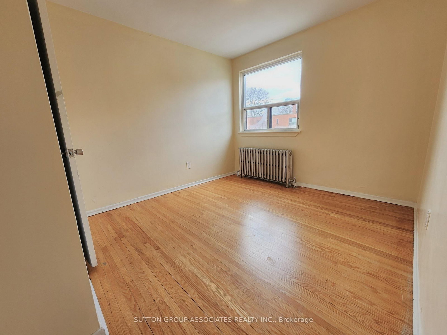
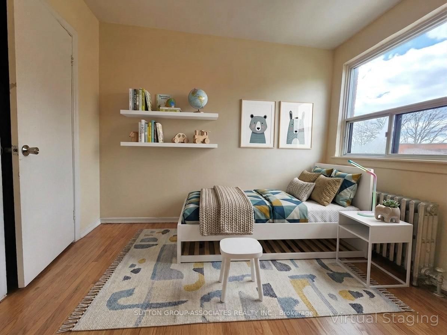
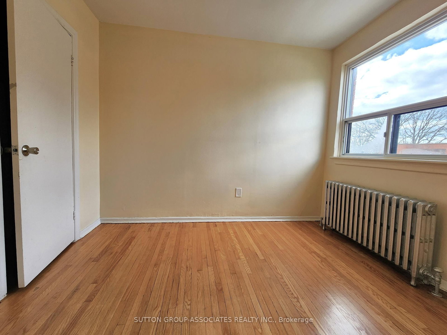
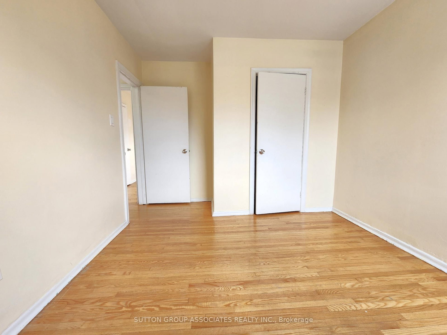
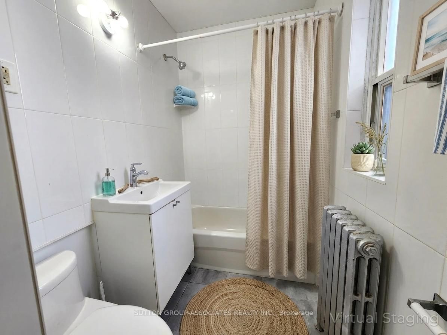
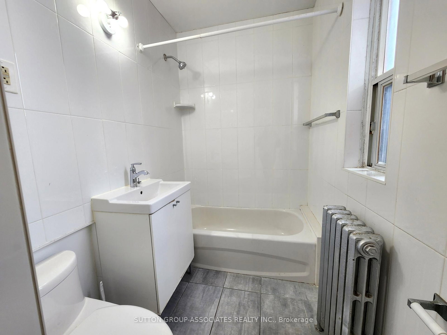
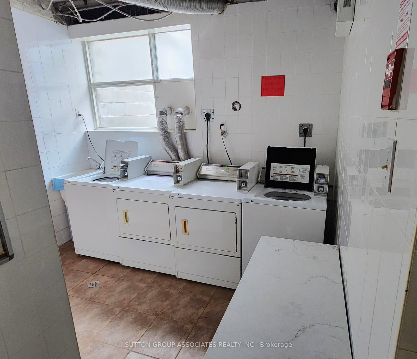
Utilities included!! Bonus $500 discount on second month's rent. Your next home is at 3 Greenbrook Dr, a professionally managed low-rise multiplex. This top floor 2 bedroom, 1 bath unit boasts large windows providing plenty of natural light throughout, an open concept living & dining space, updated bathroom, good-sized bedrooms, the primary includes 2 closets, and for additional storage there are 2 linen closets in hallway, not to be overlooked this property includes Heat, Hydro & Water! Conveniently located within minutes to groceries including Freshco, Capaldi & Metro. Other nearby amenities include Walmart, Canadian Tire, LCBO, Bakeries, restaurants, coffee shops, parks schools and more. 10 min walk to Keelesdale LRT station for quick transit across Eglinton. Less than 10 Minutes to Highways 400 & 401. Ready to move-in! Virtually staged photos. Parking available for $75/mth. Laundry available in building.

Listed by SUTTON GROUP-ASSOCIATES REALTY INC.

  • MLS #

    W13026830

  • Sq. Ft

    < 700

  • Sq. Ft. Source

    MLS

  • Lot Irregularities

    n/a

  • Year Built

    Available Upon Request

  • Pool

    None

  • Drive

    Available

  • Garage

    None

  • Total Parking

    1

  • Family Room

    N

  • Den

    N

  • Exterior

    Brick

  • Fireplace

    N

  • Roof

    Unknown

  • Foundation

    Unknown

  • Elevator

    n/a

  • Water View

    n/a

  • Laundry Level

    Lower

  • Heat

    Water

  • A/C

    None

  • Water

    Municipal

  • Water Supply

    n/a

  • Sewers

    Sewers

  • Central Vac

    N

  • Foyer

    2.386 x 1.09 ft Flat level

    hardwood floor, Closet

  • Living

    5.017 x 3.413 ft Flat level

    hardwood floor, Large Window, Combined W/Dining

  • Dining

    5.017 x 3.413 ft Flat level

    hardwood floor, Combined W/Living

  • Kitchen

    3.953 x 2.349 ft Flat level

    Double Sink, Window, Galley Kitchen

  • Primary

    4.029 x 3.031 ft Flat level

    hardwood floor, Window, Double Closet

  • 2nd Br

    3.108 x 3.012 ft Flat level

    hardwood floor, Closet, Window

  • Bathroom

    2.695 x 1.505 ft Flat level

    4 Pc Bath, Tile Floor, Window

  • MLS #

    W13026830

  • Sq. Ft

    < 700

  • Sq. Ft. Source

    MLS

  • Lot Irregularities

    n/a

  • Year Built

    Available Upon Request

  • Pool

    None

  • Drive

    Available

  • Garage

    None

  • Total Parking

    1

  • Family Room

    N

  • Den

    N

  • Exterior

    Brick

  • Fireplace

    N

  • Roof

    Unknown

  • Foundation

    Unknown

  • Elevator

    n/a

  • Water View

    n/a

  • Laundry Level

    Lower

  • Heat

    Water

  • A/C

    None

  • Water

    Municipal

  • Water Supply

    n/a

  • Sewers

    Sewers

  • Central Vac

    N

  • Foyer

    2.386 x 1.09 ft Flat level

    hardwood floor, Closet

  • Living

    5.017 x 3.413 ft Flat level

    hardwood floor, Large Window, Combined W/Dining

  • Dining

    5.017 x 3.413 ft Flat level

    hardwood floor, Combined W/Living

  • Kitchen

    3.953 x 2.349 ft Flat level

    Double Sink, Window, Galley Kitchen

  • Primary

    4.029 x 3.031 ft Flat level

    hardwood floor, Window, Double Closet

  • 2nd Br

    3.108 x 3.012 ft Flat level

    hardwood floor, Closet, Window

  • Bathroom

    2.695 x 1.505 ft Flat level

    4 Pc Bath, Tile Floor, Window

Thinking of Selling?

Find Out Your Home’s Value in Today’s Market!

No Email or Signup is required to view your home estimate.

estimate your home value

Contact Manoj Kukreja

Sales Representative,
Century 21 People’s Choice Realty Inc.,
Brokerage
(647) 576 - 2100

Manoj profile avatar

Thinking of Selling?

Find Out Your Home’s Value in Today’s Market!

No Email or Signup is required to view your home estimate.

estimate your home value

Contact Manoj Kukreja

Sales Representative, Century 21 People’s Choice Realty Inc., Brokerage
(647) 576 - 2100

Manoj profile avatar

Recent Sold Listings in Beechborough-Greenbrook, Toronto

Popular Cities